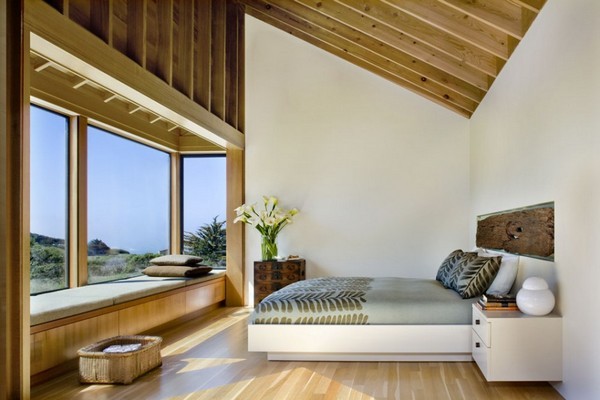
Here we will show a contemporary design house located in East Hampton, New York. Houses with an area of 4000 square feet is in the name of The Fieldview, designed by Blaze Makoid Architecture. The design of this house is made with the building open, so that the landscape around the house clearly visible from inside the house. This open concept home has energy-saving concept, because every corner of the house is flooded with light, making the atmosphere warm and natural. Wide windows looking adorn many corners of the room, even with the windows wide open, the view is very clear night sky. Objects night sky, will appear clear from the scattered houses, causing a natural impression. For the interior of the house, looks likely to have an asymmetrical volume, with sweet curves, offering the power of art and elegant looks. Selection of furniture and color matched to the design of open houses.