Thursday, January 5, 2012

HOME DESIGN IS A BALANCED APPROACH


Decorating a home is about finding a comfortablebalance between the different furnishings in the space. This balance isachieved by placing objects with varying characteristics in places where theycompliment one another. The idea is to create relationships between yourpossessions, in order to develop a whole; which is more impressive than the sumof its parts.

Scale refers to the size of architectural featuresand furnishings within a space. With scale, finding a balance is particularlyimportant, otherwise, you will get a room that feels chaotic, and lookspeculiar.

Today, we will look at balanced rooms that include: living rooms, diningrooms, bedrooms and even the kitchen should be balanced.
And remember always: "less is more."


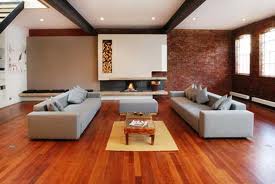
Sleek, modern clean lines create a balance.

Traditional but clean and balanced.
Traditional style in scale to room.
A small space is perfect for a window seat; and white always feels larger.
Simple, spacious, balanced!
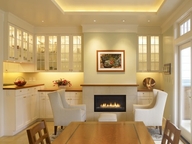
Balanced use of space in this dining room.
Modern can include fun, as long as the furniture is to scale.

Clean lines make this apartment feel larger and harmonious.


Simply balancing an open space.
Even an eat-in kitchen needs balance and scaling.
A balanced bedroom is light and calm.
A balanced bedroom is low on clutter.
Keep a smaller bedroom simple to create harmony.
Visit my Facebook Page for more ideas: https://www.facebook.com/pages/DesignSense/231561176902564 or contact me for your free consultation.

Wednesday, January 4, 2012

The Multitasking Apartment Living Room


The multitaskingapartment living room, whether it’s large or small can be a challenge, but when done correctly your space will look and feel more spacious; ifyour choice of furniture is balanced to your space. Good design sense deals with form and function. Workwith creating a pleasing environment through interior space manipulation andplanning.  Configure your space tomake it more functional.

In an apartment your livingroom is often a multi tasked room, so keep it comfortable yet stylish. When selecting furniture for your apartment, choose pieces that have amore open design. Some living rooms are little more than a coffee table wherethe mail gets tossed and a sofa to collapse on each evening. Others are toostilted and formal to be of any real use. 
And then there are the living roomsthat combine the best of both worlds, and allow for both relaxation andentertaining. This living room really knows how to live.
 Your living room should be designed for comfort, yet gracious and formal enough for hosting even the mostimportant parties.


Always remember,  “less is more”.


This loft is sleek yet bold!

This duplex is homey yet sparse.

Keep your living room light and balanced.

White is always a good choice for smaller spaces.

A larger apartment can have divided space. 

White plus lots of light gives the illusion of more space.

Even small living rooms can multi task if they are kept simple.

              Hit Like so I know you were there!  You can always contact me for a free consultation:       andrea.halleywright@gmail.com

Tuesday, January 3, 2012

UPDATE YOUR STAIR RAILINGS


Updating your indoor stair railings can increase both the value of yourhome, and your enjoyment of it. Whether you like sleek and modern or classic and traditional, there are many ways to update your staircases design to betterreflect your style, and your home's personality.
Modern home staircasesdesigned today tend to be very sleek and straightforward, with clean lines. They use railing designs with clear glass sides,cables or horizontal tubing, but they all share one thing incommon, the appearance of more space. With the exception of spiral staircases, most of the focus is onhorizontal lines which elongate and designs that are more "see"through which enlarge the visual space and add more depth.
Most stair railing designs from the 1970's &80's that looked modern then, appear dated now. The most common one had closedin sheet rock half walls with a wood cap on top, making the space feel smaller,almost boxy. Replacing that half wall with see through stair railing designs, be it wood, metal or glass, can greatly increase the visual space in the room, making it appear much larger.
Stair railings are a major element in your room’sinterior design. 


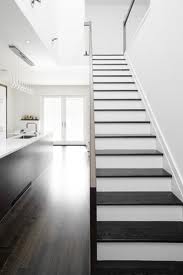
Contrast wood is both modern and classic.

Wood and aluminum is sleek.
Traditional clean lines are always safe.

Modern clean lines with wood and aluminum.

Traditional yet modern.

Simplicity always works, especially with a pop of color.

Traditional elongated railing increases spacial perspective.

Glass replaces the old boxy half wall.

Then for a Mediterranean feel there is always rod iron, just keep it simple!
 Visit my Facebook Page for more tips: https://www.facebook.com/pages/DesignSense/231561176902564
or contact me for a personal consultation: andrea.halleywright@gmail.com


Monday, January 2, 2012

DRAMATIC INDOOR STAIRCASES


Whileindoor staircases are a necessity for homes with multiple levels, you canchoose to make them an architectural focal point of the home. There are so manydifferent designs available that you can fit a beautiful one, almost anywhere.

Any home can be given a new look by just replacing your indoorstaircase. According to the space available you can design your indoorstairs or renovate an old staircase.  Large indoor staircases can bereplaced with spiral staircases, saving space. You can have a newindoor staircase where there was none previously, 
for example a new atticstaircase.

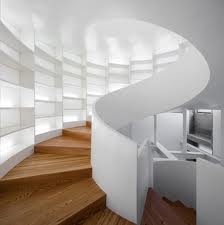
From a simple spiral staircase with wood treads, tomodern designs and traditional grand staircases,these tasteful examples have a style to suit every preference.


More tips and ideas on my Facebook Page: https://www.facebook.com/pages/DesignSense/231561176902564
or contact me for a free consultation: andrea.halleywright@ gmail.com

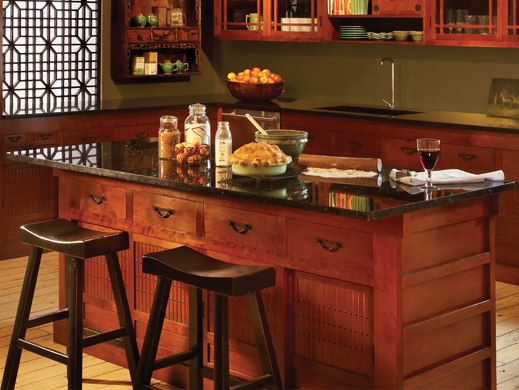
Custom Kitchen Island for Perfect Kitchens

Custom Kitchen Island
 Custom kitchen island have more storage, the demands placed upon kitchen space make the addition of an island an important, almost necessary element, thanks to the flexibility in what the island can be and contain. It's easy to design your own kitchen island, Firstly, you can searching for many kitchen island gallery and picture, put one of the best and suitable with your house, and start to design your own kitchen.

Firstly, Begin by choosing the look and type of material you would like to work with, including stock cabinets, molding, toe kick, glazes, feet and corbels. The stock cabinets may have to be trimmed down so that the height of the cabinets is the same.

After cut stock cabinet, you can then add beadboard panels. Beadboard panels add texture to the unfinished side of the cabinets, Nail the beadboard to the base cabinet so that it accurately lines up with the front edge of the two wall cabinets, flush with the front of the beadboard. When nailing beadboard, make sure to nail into the grooves so as avoid haing to fill in nail holes.

After that, Add the Toe Kick and Oak Wrap. To fasten the cabinets together, drill holes and screw in 1¼" screws, Add in the other sides for the toe kick. Carefully spread wood glue to create a stronger and longer lasting bond (Image 2), then nail the toe kick into place.

See the complete tips on diynetwork

Modern Home Interior Design

Modern Home Interior Design